

Listing by: ONEKEY as distributed by MLS GRID / Listed By: Jeannette Boccini, Coldwell Banker Realty - Contact: 914-967-0059
19 Windle Park A Tarrytown, NY 10591
Coming Soon
$839,000 (USD)
Description
MLS #:
1064937
1064937
Taxes
$10,776(2026)
$10,776(2026)
Lot Size
1.73 acres
1.73 acres
Type
Condo
Condo
Year Built
1987
1987
Views
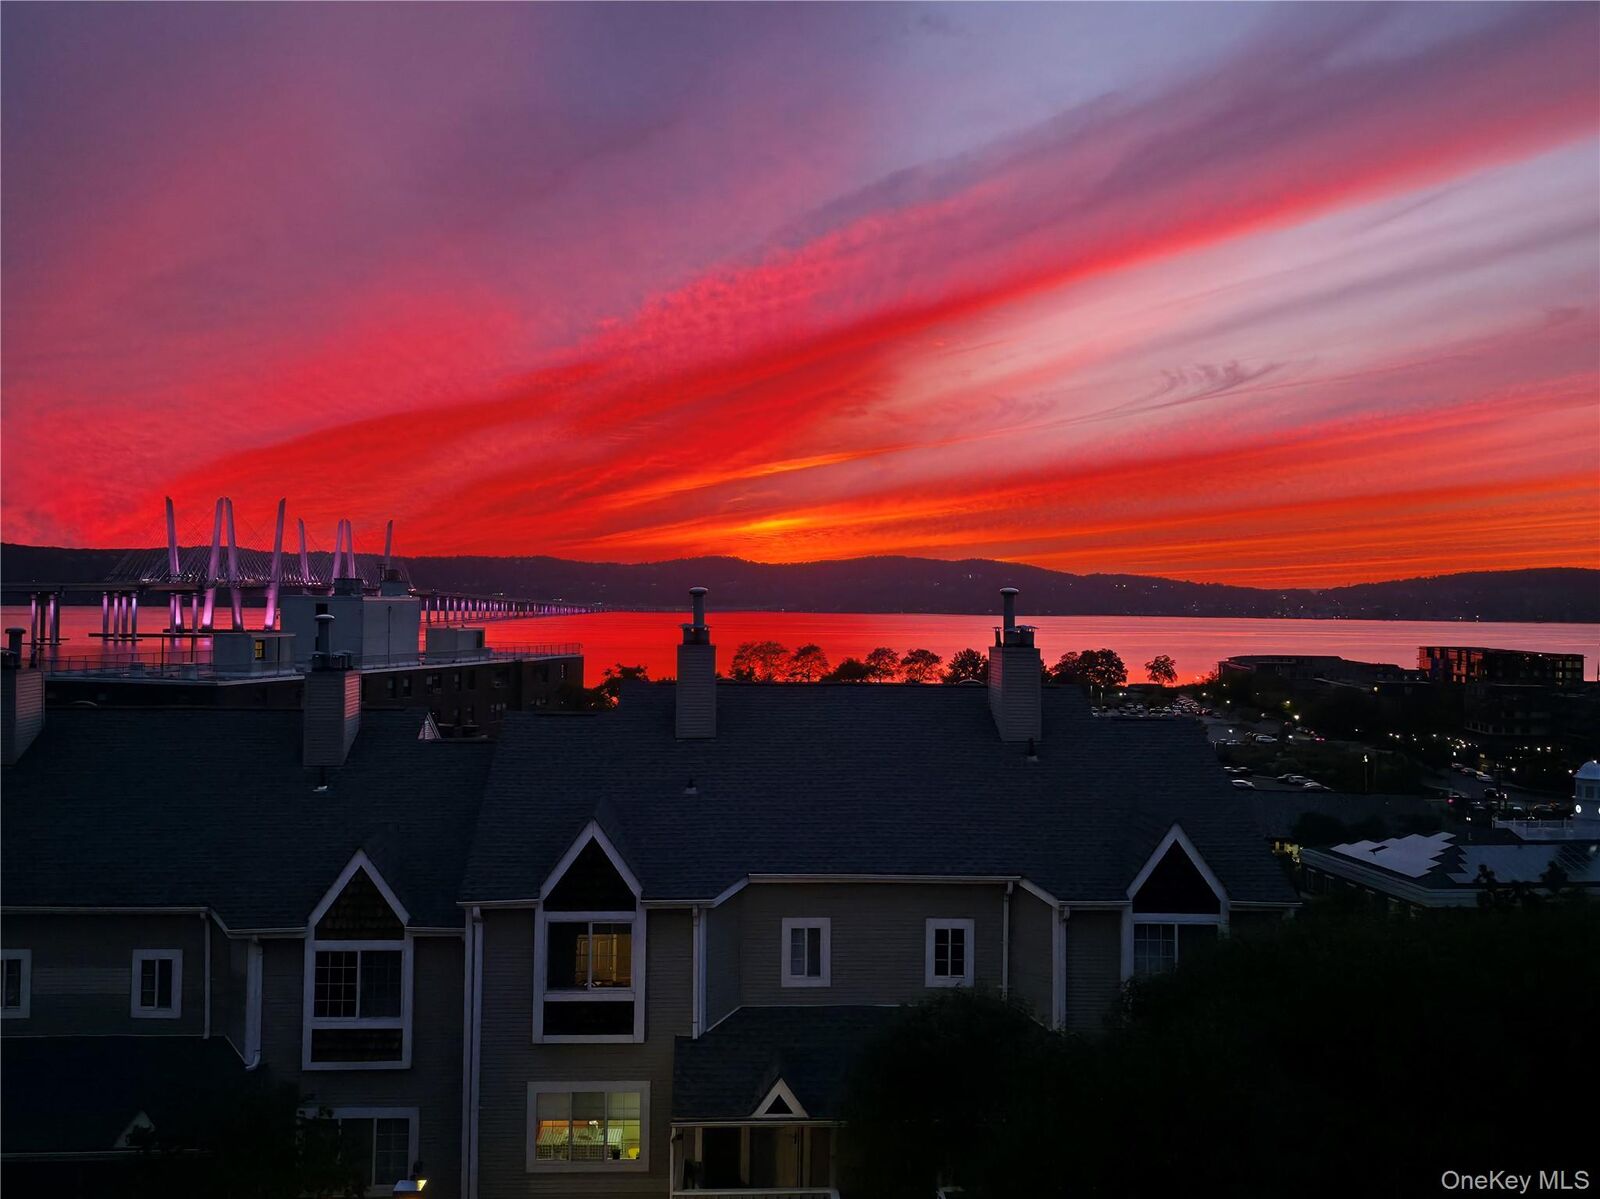
Water, Panoramic, River, Bridge(s)
Water, Panoramic, River, Bridge(s)
School District
Union Free School District of the Tarrytowns
Union Free School District of the Tarrytowns
County
Westchester County
Westchester County
Listed By
Jeannette Boccini, Coldwell Banker Realty, Contact: 914-967-0059
Source
ONEKEY
Last checked Oct 23 2026 at 11:18 PM GMT+0000
ONEKEY
Last checked Oct 23 2026 at 11:18 PM GMT+0000
Bathroom Details
- Full Bathrooms: 2
- Half Bathroom: 1
Interior Features
- Walk-In Closet(s)
- Storage
- Ceiling Fan(s)
- Crown Molding
- Primary Bathroom
Kitchen
- Dishwasher
- Dryer
- Microwave
- Refrigerator
- Washer
- Stainless Steel Appliance(s)
- Gas Oven
Subdivision
- Whisper Hill
Property Features
- Fireplace: Wood Burning
Heating and Cooling
- Natural Gas
- Baseboard
- Central Air
Homeowners Association Information
- Dues: $904/Monthly
Flooring
- Carpet
- Vinyl
Utility Information
- Utilities: Electricity Connected, Natural Gas Connected, Sewer Connected, Water Connected, Cable Connected
- Sewer: Public Sewer
School Information
- Elementary School: Washington Irving Interm School
- Middle School: Sleepy Hollow Middle School
- High School: Sleepy Hollow High School
Parking
- On Street
- Assigned
Living Area
- 1,834 sqft
Additional Information: Rye Sound Shore Regional Realty Center | 914-967-0059
Location
Disclaimer: Square footage is based on information available to agent, including County records. Information has not been verified by agent and should be verified by buyer.
Based on information submitted to the MLS GRID as of 10/23/2026 23:18. All data is obtained from various sources and may not have been verified by broker or MLS GRID. Supplied Open House Information is subject to change without notice. All information should be independently reviewed and verified for accuracy. Properties may or may not be listed by the office/agent presenting the information.

Perched for maximum privacy and expansive scenic views, this thoughtfully updated condo is the ultimate commuter’s sanctuary. The first level features a combined living room and dining area with a stone, wood-burning fireplace; eat-in kitchen with stainless steel appliances; cozy den; and powder room. Upstairs, the spacious primary bedroom has a large walk-closet and an ensuite bathroom bathed in natural light from a skylight. The oversized second bedroom includes its own large walk-in closet and a convenient hall bathroom with tub.
Premium upgrades include new paint throughout, new luxury vinyl plank flooring on the first floor, new carpeting on the stairs and bedroom, custom luxury Hunter Douglas blackout shades in all bedrooms and top-down light filtering shades on the first level, smart switches throughout, central AC, and second-level laundry. A pull-down attic provides an abundance of extra storage.
Community amenities include a pool, bike storage room, and two outdoor parking spaces. Pets are also welcome in this non-smoking complex.
Pick up pastries and coffee in town and take a 41-minute express train to the city, access the scenic Old Croton Aqueduct Trail, explore Main Street’s historic Music Hall and great restaurants, or enjoy the tranquil beauty of the Tarrytown-Sleepy Hollow RiverWalk and end with a picnic at Kingsland Point Park — all without needing your car.
Come see this special home for yourself, and imagine making it yours!